We build it right—down to every detail.
To most people, a hallway is just a space you walk through—nothing more than a link between rooms. But for us, a hallway is where true craftsmanship is put to the test.
A trained eye ensures that lines of sight align perfectly with door heads and scotia. Hallways are often lit by sunlight streaming through exterior windows, illuminating the length of the wall. This means even the slightest imperfection in intersecting walls or joins becomes obvious.
Even if you can’t claim to be a building expert, you’ll sense when something is ‘off.’
Before we talk about Origin Homes Standards, let’s take a look at what the industry standard Level four means:
Lighting Condition: Suitable for areas with "non-critical" lighting (lighting that does not shine directly along the wall surface).
Inspection Standard: Acceptable when the surface appears uniform from a distance of 1.5 - 2m
To be viewed under normal lighting conditions.
May show imperfections under critical or grazing light, or with gloss/semi-gloss paint
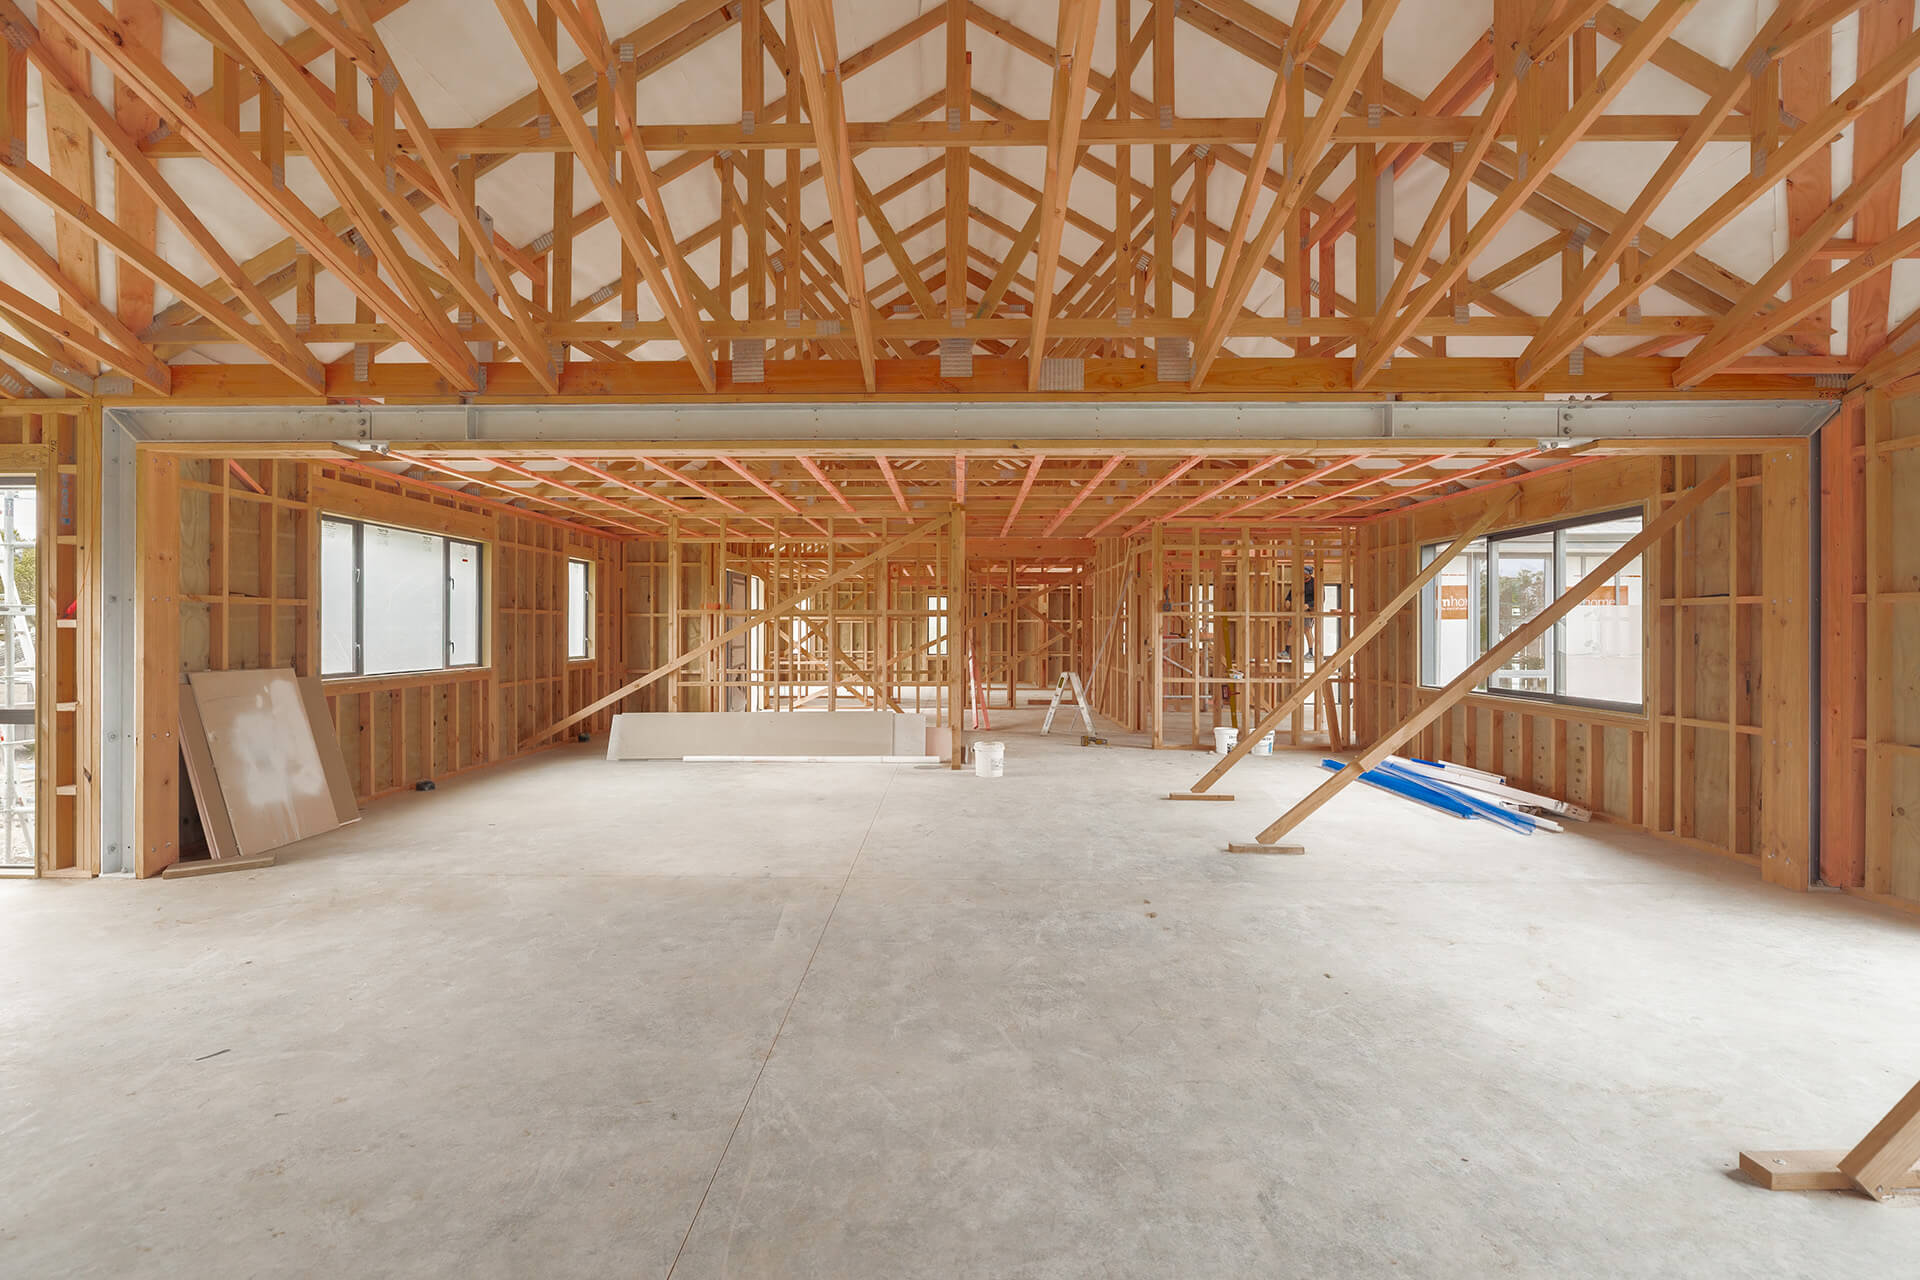
Studs can deviate by as much as 6mm over three metres—which means a total 12mm difference could be considered 'acceptable' if two studs bow in opposite directions.
While the industry considers this standard, we don't.
Take the hallway, for example: industry-standard finishes often look disappointing in these areas with long lines of sight and critical lighting.
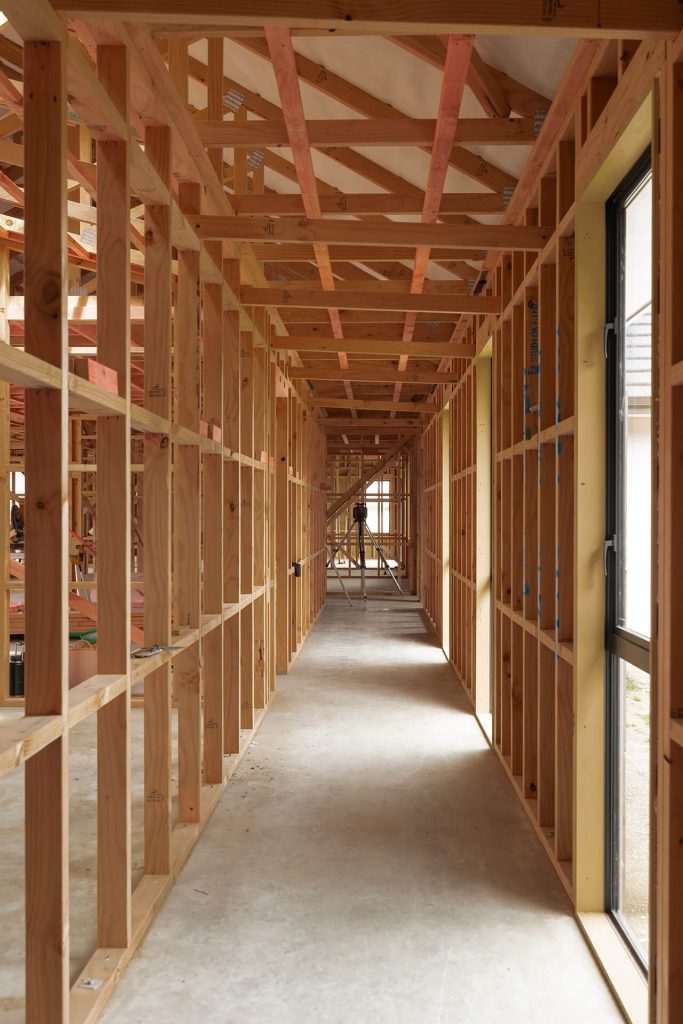
That’s why we go the extra mile to get it right.
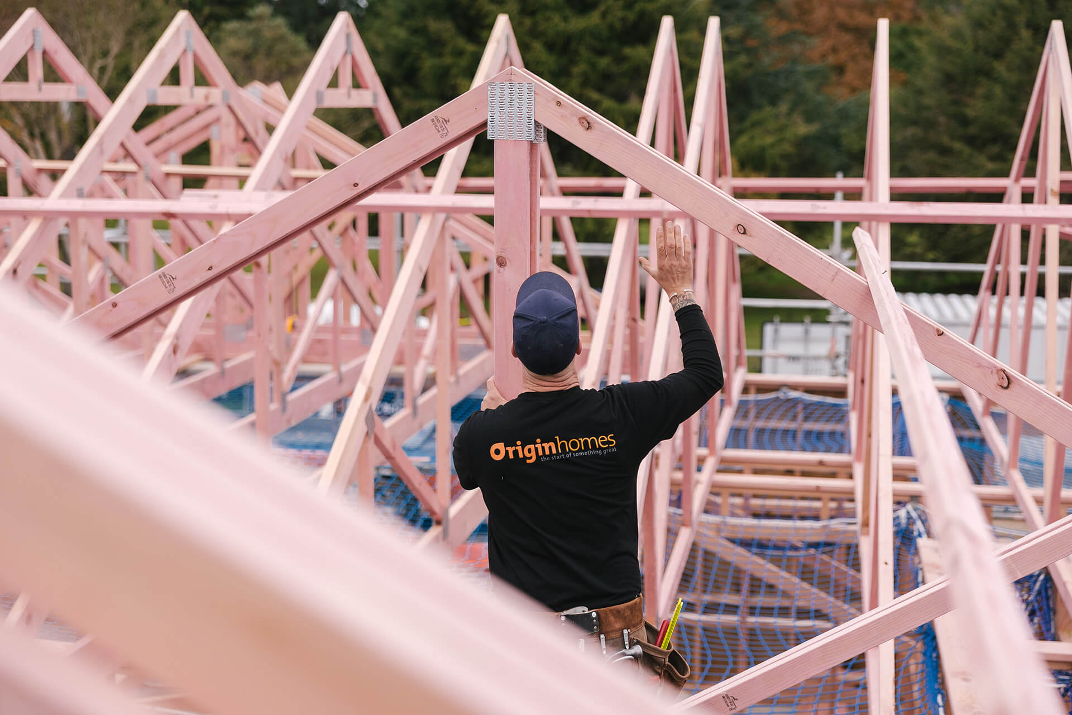
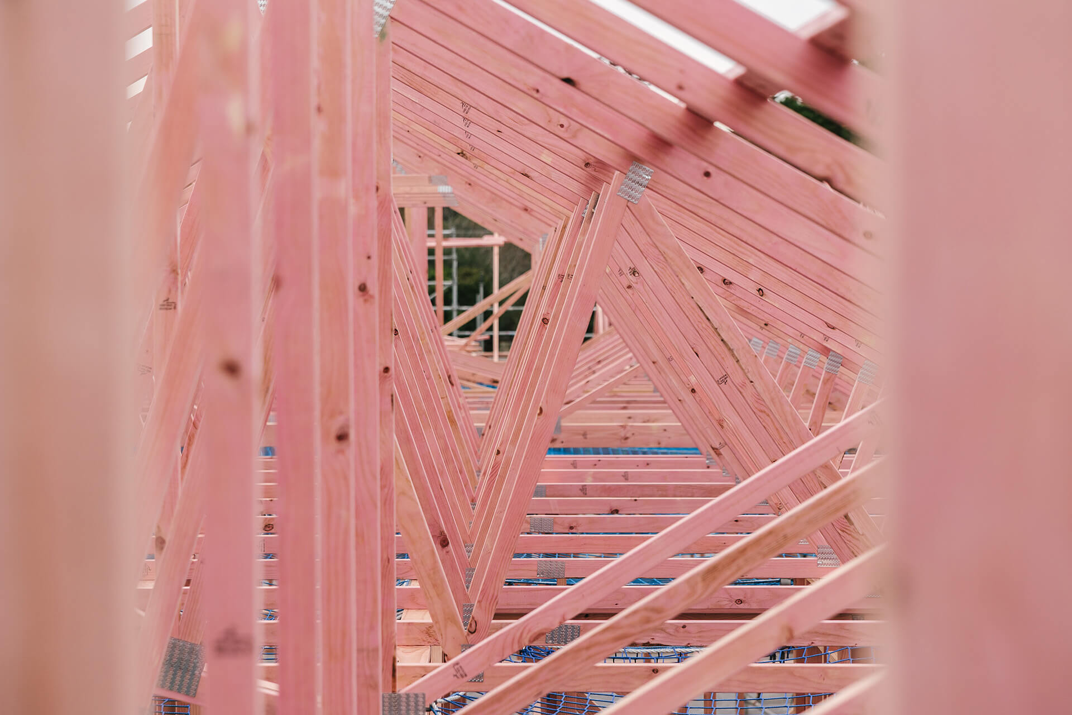
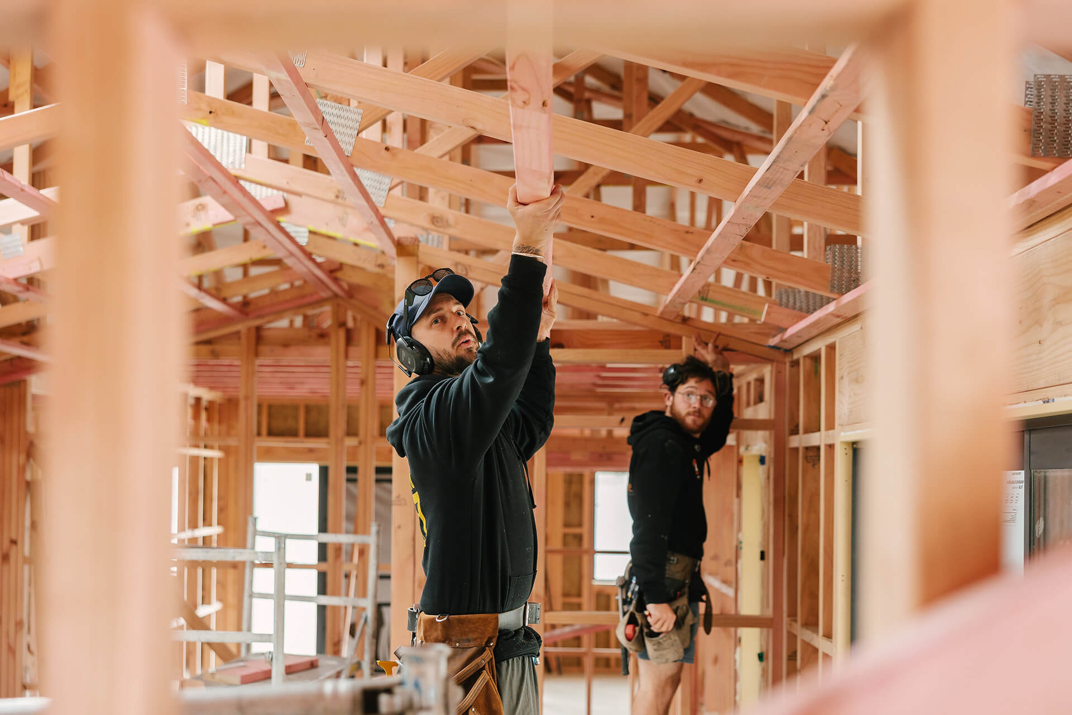
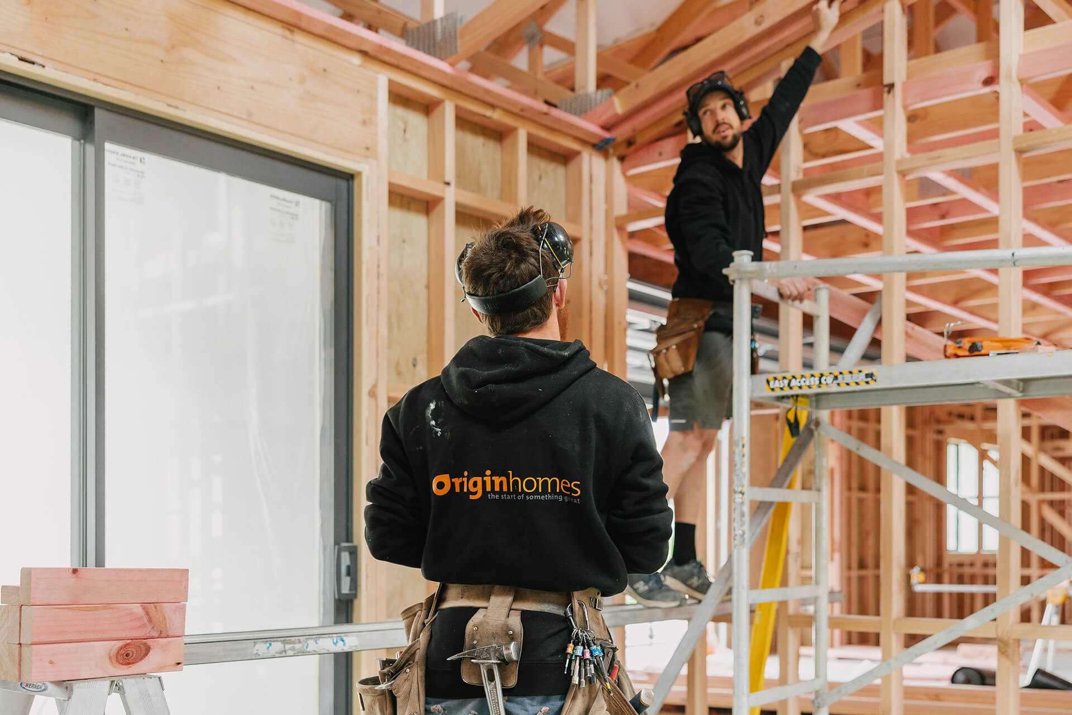
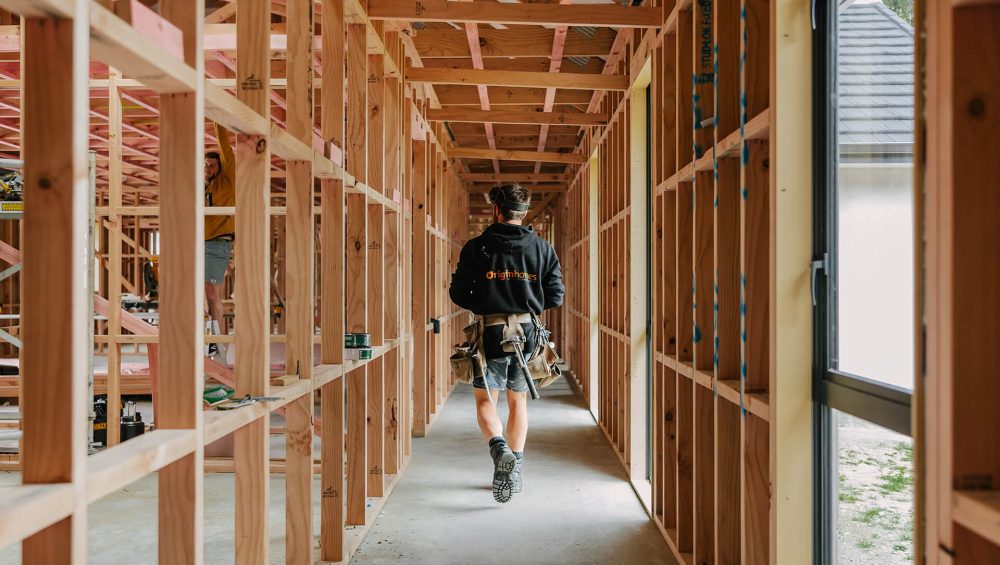
In a recent project, our team delivered a 20-metre hallway with a maximum framing deviation of just 4mm—measured with a laser. Even in the harshest light, imperfections simply aren’t there.
The Challenge
A recent project required us to deliver a massive 20-meter-long hallway. With that much length, any standard framing deviations would be magnified, resulting in wavy walls once the critical afternoon sun hit the space.
The Origin Homes Solution & Results
Our team went the extra mile, utilizing advanced laser-leveling technology to straighten and true the framing to a degree of precision rarely seen in standard residential builds.
Metric
Industry Standard Allowance
Origin Homes Delivered Result
Framing Deviation
Up to 6mm per 3m (Potential 12mm variance)
Just 4mm across the entire 20m span
Visual Quality
Imperfections expected under grazing light
Flawless finish, even in the harshest sunlight
By controlling the deviation to just 4mm over a 20-meter stretch, the imperfections simply aren’t there.
Pride in the Unseen Details
Precision in these unseen areas—like meticulous hallway framing is exactly why our final finishes stand out. The pride we pour into the details ensures a home that homeowners will appreciate and feel proud of for years to come.
Note: While we always advocate for this level of quality, we respect our clients’ budgets. If a homeowner chooses to finish a space to a lesser degree to save on costs, it is always their conscious choice—never a reflection of our baseline standards.
Whether you’re building a bespoke new home in Manawatū, reconfiguring an office, or fitting out a commercial space, you can trust the Origin Homes team to deliver results that go far above and beyond the standard.
Precision isn’t just about straight lines and tight mitres; it’s also about financial precision. Learn more about preventing Discovery Cost Creep in our latest blog.